Save
Ask
Tour
Hide
Share
$750,000
1 Day On Site

74 Stetson Shrine Ln
Norwell, MA 02061

For Sale|Single Family Residence|Active
3
Beds
3
Total Baths
2
Full Baths
1
Partial Bath
1,494
SqFt
$502
/SqFt
1982
Built
Subdivision:
Stetson Shrine
County:
Plymouth
Upcoming Open Houses
Sun, Nov 15, 1:00 PM - 3:00 PM
74 Stetson Shrine Ln74 Stetson Shrine Ln74 Stetson Shrine Ln74 Stetson Shrine Ln
Save
Ask
Tour
Hide
Share

Mortgage Calculator

Monthly Payment (Est.)

Enter an interest rate to see your estimated monthly payment.
Calculator powered by Showcase IDX, a Constellation1 Company. Copyright ©2026 Information is deemed reliable but not guaranteed.

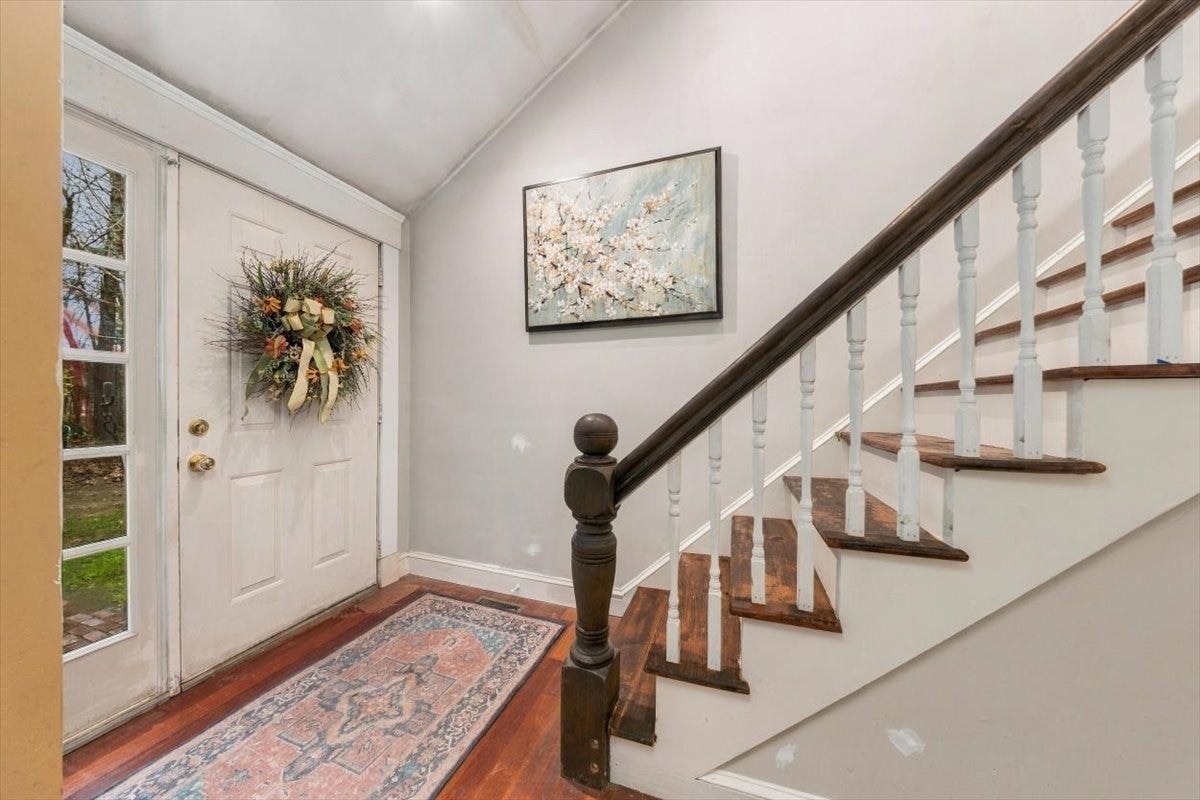
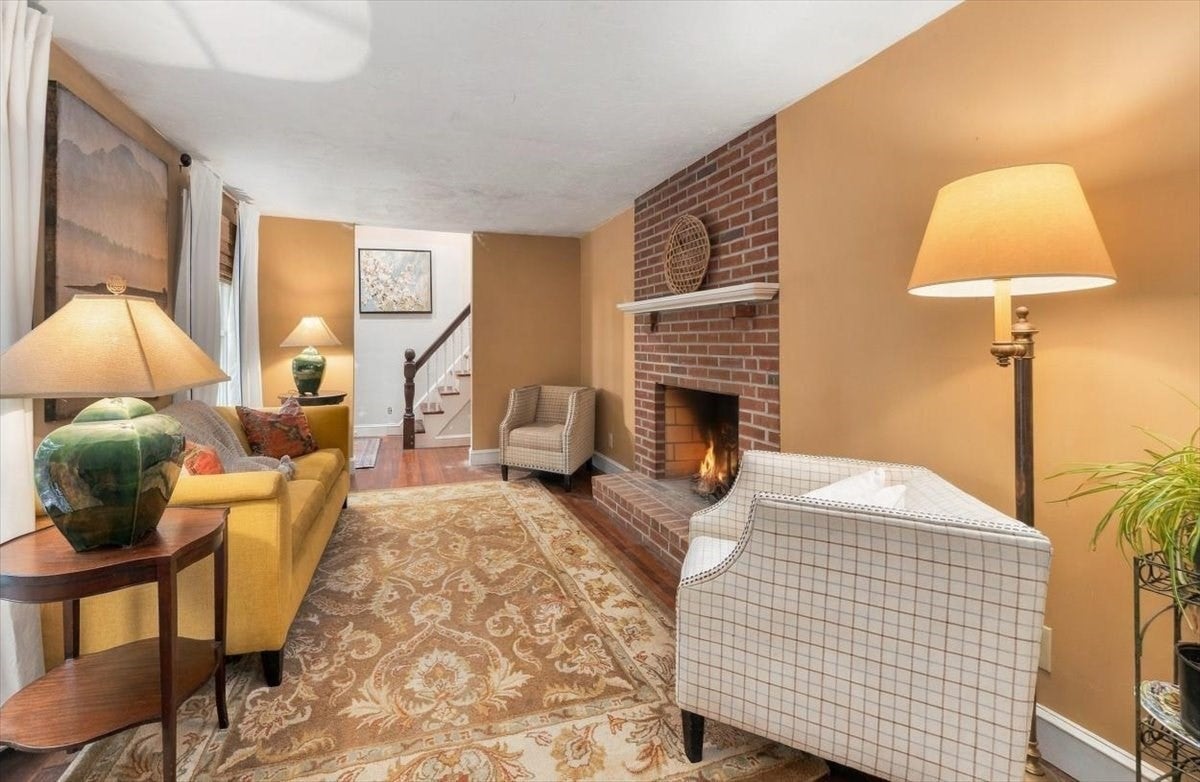
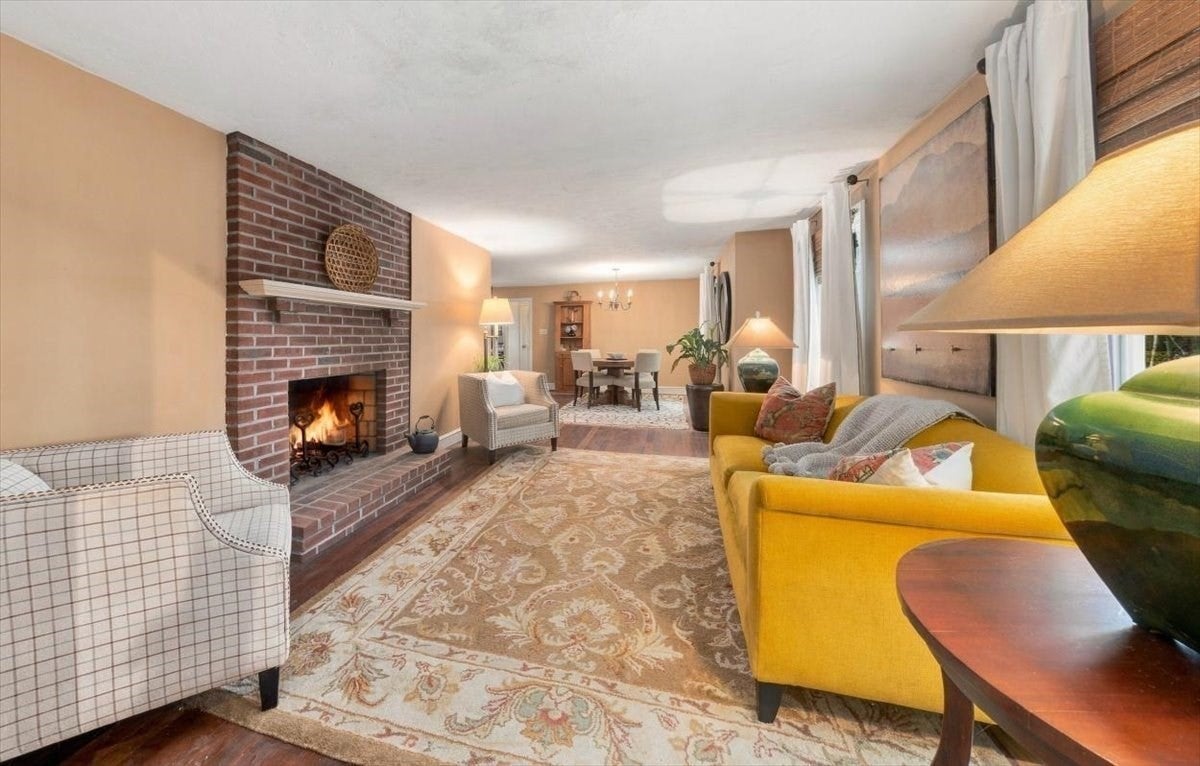
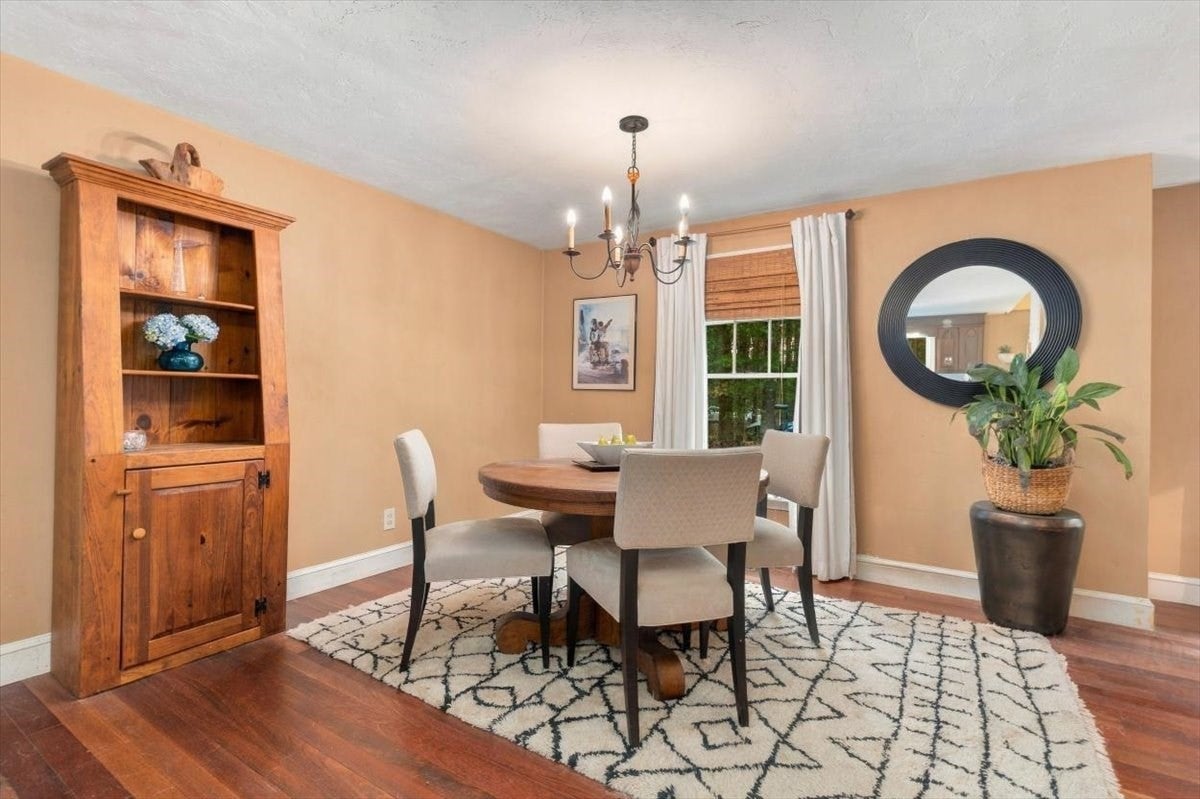
Set on a 2.74-acre rear lot, this Royal Barry Wills-designed ranch has character and is ready for its next chapter. Hardwood floors, a fireplaced living room, and a fireplaced family room create warm and comfortable living spaces, while the open layout is ideal for everyday living and entertaining. The kitchen features a counter with stool seating and opens to the dining area and family room, with access to the rear deck. The first floor includes a primary bedroom with full bath, a second bedroom, and a laundry room with a half bath. Upstairs, you'll find a spacious third bedroom and full bath. A two-car attached garage provides additional storage and convenience. Located just minutes from Stetson Meadows Conservation Area, offering walking and equestrian trails, and within the sought-after Norwell School District. Home is priced to reflect updates needed.

Save
Ask
Tour
Hide
Share
Listing Snapshot
Price 
$750,000
Days On Site 
1 Day
Bedrooms 
3
Inside Area (SqFt) 
1,494 sqft
Total Baths 
3
Full Baths 
2
Partial Baths 
1
Lot Size 
2.74 Acres
Year Built 
1982
MLS Number 
73602152
Status 
Active
Property Tax 
$10,694
HOA/Condo/Coop Fees 
N/A
Sq Ft Source 
Public Records
Friends & Family
Recent Activity
17 hours agoListing updated with changes from the MLS
yesterdayListing first seen on site
General Features
Acres 
2.74
Attached Garage 
Yes
Disclosures 
Seller to provide a passing Title V certificate prior to closing. A new heating system will be installed prior to closing.
Foundation 
Concrete Perimeter
Garage 
Yes
Garage Spaces 
2
Parking 
AttachedOff StreetGarage
Parking Spaces 
7
Property Sub Type 
Single Family Residence
Sewer 
Private Sewer
SqFt Above 
1494
SqFt Total 
1494
Style 
Ranch
Water Source 
Public
Zoning 
R1
Interior Features
Cooling 
Window Unit(s)
Fireplace 
Yes
Fireplace Features 
Family RoomLiving Room
Fireplaces 
2
Interior 
Master DownstairsVaulted Ceiling(s)Open Floorplan
Bathroom 1 
Dimensions - 9x10Level - FirstArea - 90
Bathroom 2 
Dimensions - 5x10Level - FirstArea - 50
Bathroom 3 
Dimensions - 6x9Level - SecondArea - 54
Bedroom 2 
Dimensions - 12x10Level - FirstArea - 120
Bedroom 3 
Dimensions - 16x12Level - SecondArea - 192
Dining Room 
Dimensions - 12x11Level - MainArea - 132
Family Room 
Dimensions - 15x13Level - MainArea - 195
Kitchen 
Dimensions - 12x13Level - MainArea - 156
Living Room 
Dimensions - 15x11Level - MainArea - 165
Master Bedroom 
Dimensions - 12x13Level - FirstArea - 156
Save
Ask
Tour
Hide
Share
Exterior Features
Lot Features 
WoodedLevel
Community Features
Community Features 
PoolTennis Court(s)ParkStable(s)Golf
Schools
School District
Unknown
Elementary School
Vinal
Middle School
Nms
High School
Nhs
Listing courtesy of Jennifer Williams of Coldwell Banker Realty - Norwell - Hanover Regional Office


The property listing data and information, or the Images, set forth herein were provided to MLS Property Information Network, Inc. from third party sources, including sellers, lessors, landlords, and public records, and were compiled by MLS Property Information Network, Inc. The property listing data and information, and the Images, are for the personal, non-commercial use of consumers having a good faith interest in purchasing, leasing or renting listed properties of the type displayed to them and may not be used for any purpose other than to identify prospective properties which such consumers may have a good faith interest in purchasing, leasing or renting. MLS Property Information Network, Inc. and its subscribers disclaim any and all representations and warranties as to the accuracy of the property listing data and information, or as to the accuracy of any of the Images, set forth herein.

Last checked 2026-11-15 01:33 AM UTC

Neighborhood & Commute
Source: Walkscore
Save
Ask
Tour
Hide
Share